October 29, 2026
An outdoor space can have an attractive patio and well-built paths yet still feel disconnected. A walkway might approach the seating area awkwardly, or a change in grade might leave part of the yard difficult to use. Considering each feature in isolation can leave those connections unresolved, even when the individual installations look attractive. Thoughtful hardscaping brings gathering areas, travel routes, and soil support into one design, so each feature contributes to the usefulness of the whole property.
Start With Where People Gather and Move
The patio's role as a gathering place makes its location and dimensions central to everyday activities, whether that means family meals, quiet seating, or having several visitors over. The route from the house matters just as much as the space around the furniture. When those decisions happen together, people can enter and leave without continually passing through the center of a conversation.
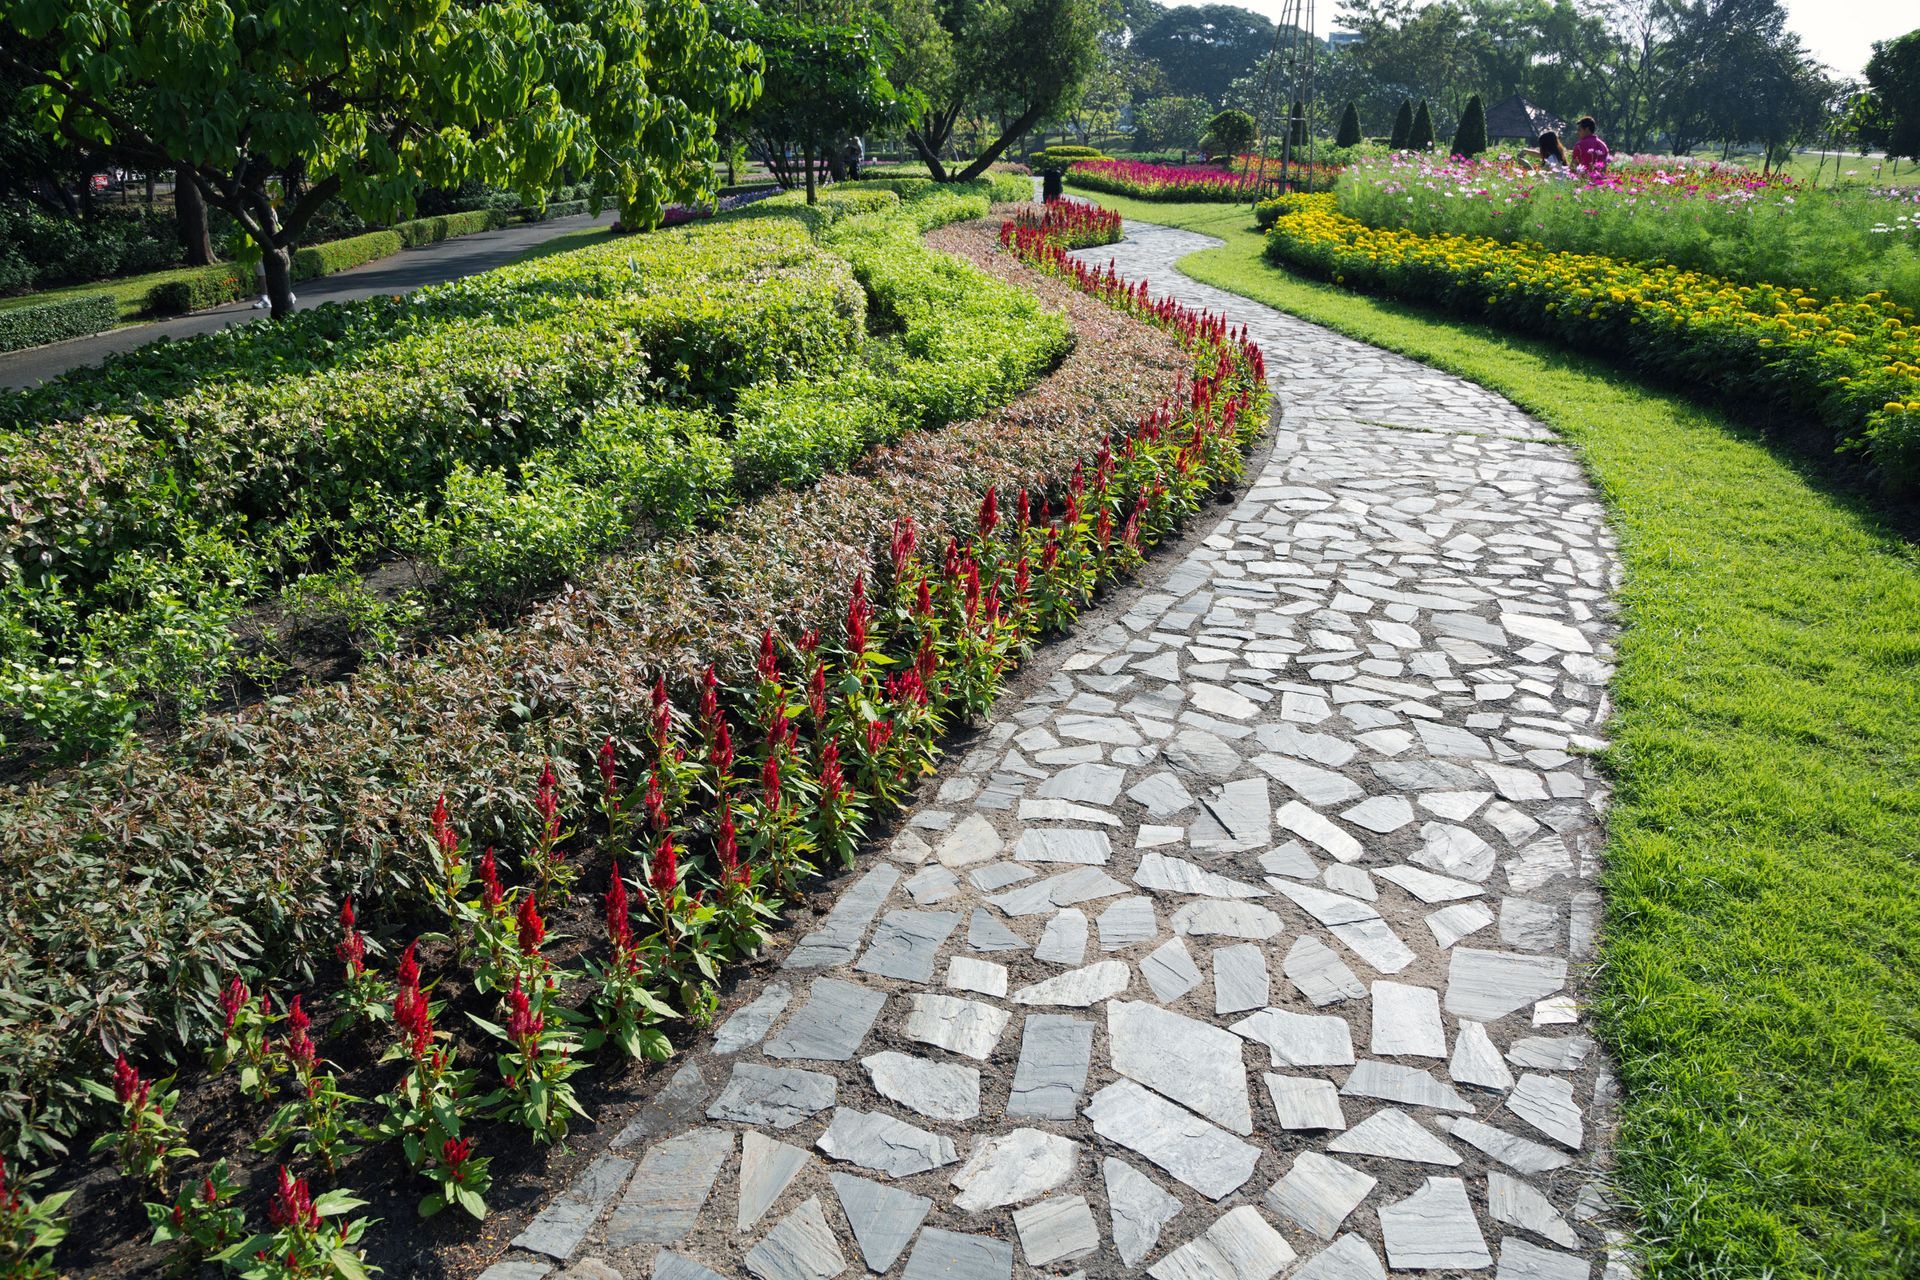
Walkways establish routes beyond the main gathering area as well. A path can connect a side entrance with the patio or lead visitors around a retaining wall toward another usable part of the yard. Planning hardscaping around these movements gives each route a practical destination rather than adding paving simply to fill space. Where a wall changes the available route, the path's alignment should account for that boundary while keeping the patio easy to reach.
Furniture placement helps reveal whether those connections will work in practice. A table may fit within the patio's dimensions, but chairs need space when occupied, and people still need a comfortable route past them. Considering the patio with furniture in use makes it easier to position the walkway's arrival point sensibly. That relationship matters during ordinary family meals just as much as larger gatherings, when several people may be moving between the house and the yard at once.
Use Elevation Changes to Define Usable Areas
A slope can influence where a patio belongs and how a walkway approaches it. Retaining walls hold soil where ground levels differ, helping establish more usable areas beside changes in terrain. Their position should respond to the slope and the space needed beside it. A wall placed without considering the adjoining patio could leave the gathering area feeling narrow or awkwardly enclosed.
The relationship becomes especially useful when a yard has distinct upper and lower areas. A retaining wall can support the soil beside a patio, while the walkway follows a suitable route through the surrounding space. This approach allows hardscaping to accommodate the property's shape rather than force every feature onto the same level. Wall height, path alignment, and patio placement need to be considered together because changing one can affect the others.
Soil pressure and site conditions also influence how a retaining wall is built. Stone options such as limestone, granite, and fieldstone can connect the wall visually with nearby paving, while cinder block provides another structural option. Material selection needs to account for both appearance and the support and water management the location requires. A professional site assessment gives these decisions a starting point, linking the intended outdoor layout with the actual conditions where the wall will stand.
Connect Materials Through Color, Texture, and Pattern
Visual continuity does not require every surface to use the same material. A concrete patio can relate to a brick walkway through complementary colors, while a stone retaining wall introduces texture beside the smoother paving. Repeating a color or choosing finishes that echo the home's exterior can connect these differences and help the outdoor features feel like part of the property.
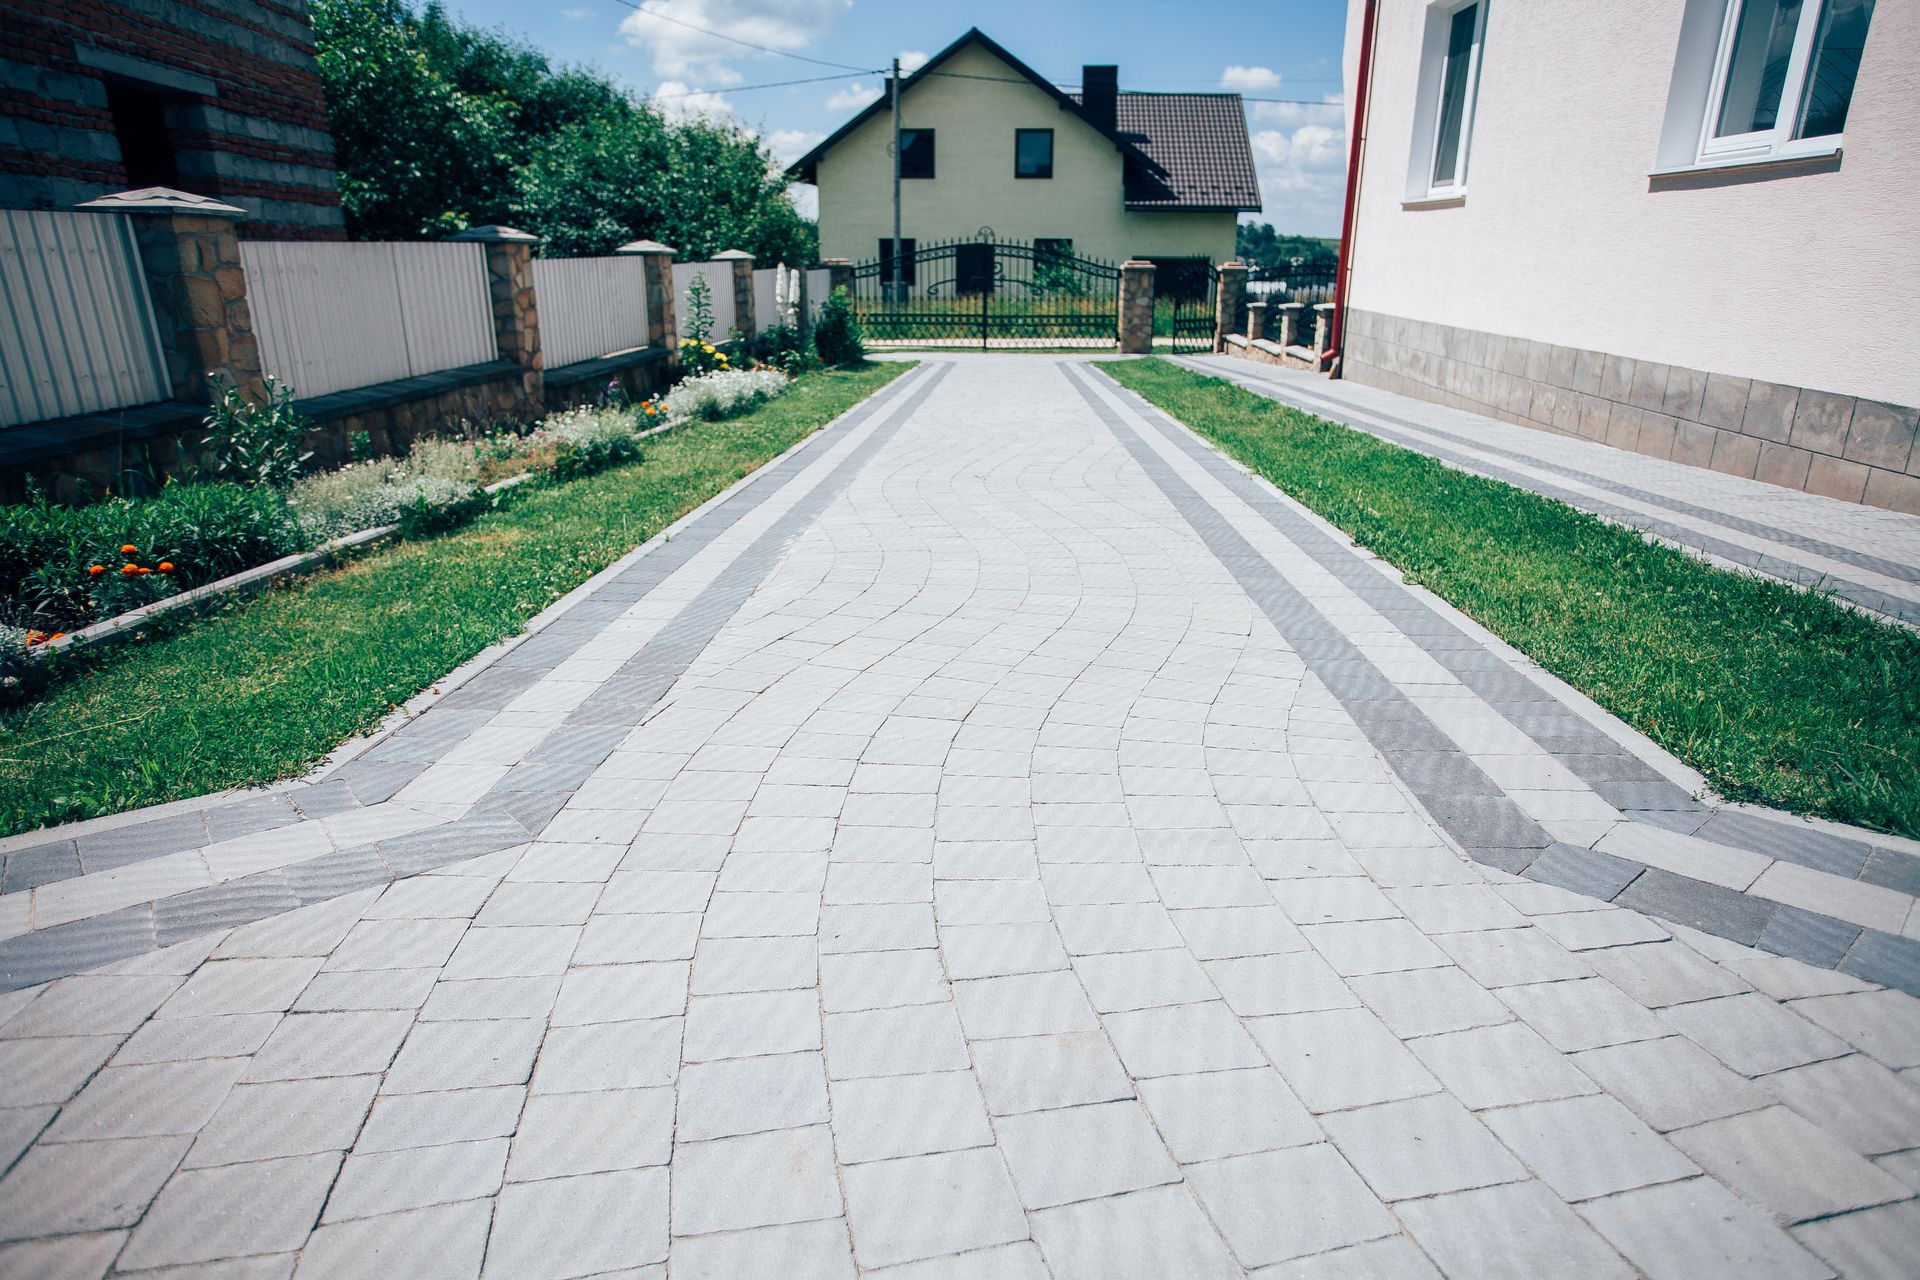
Material selection also affects how strongly each feature stands out. Stamped concrete offers patterns resembling stone or brick, while natural stone patios provide variation through materials such as bluestone, flagstone, travertine, or granite. Walkway options include brick, concrete, and pavers, with paver colors, shapes, and textures offering several ways to relate the path to nearby surfaces. Coordinated hardscaping gives those choices a common direction, allowing a detailed patio to remain the focal point without competing with equally busy paths and walls.
Balance Open Space With Built Features
Patio size, walkway width, and retaining wall proportions all influence how spacious a yard feels. A large paved area may leave little breathing room around the house, while an undersized patio can feel crowded once furniture is in place. Walls add another dimension because their height and length affect views across the property. Considering these proportions together helps create comfortable relationships between open areas and built elements.
A cohesive layout can also influence how buyers perceive the property. According to LawnStarter, thoughtfully designed hardscaping may raise a home's value by as much as 15%. That potential adds another reason to judge the finished space as a whole rather than by the number of features it contains. A patio that fits its intended use, a direct walking route, and a wall proportioned to its surroundings can present a usable, appealing yard to a future buyer.
Plan Water Movement Across the Whole Space
Drainage connects these features even when their surfaces look separate. Rain falling on a patio has to move somewhere, and nearby paths or retaining walls can influence its route. Grading that works for one surface may not suit its neighbor. Water can collect where the two meet if that transition is overlooked. Professional planning should address these relationships so that improving one area does not create pooling or soil problems beside it.
Water arriving from ground above a retaining wall can affect the area below it, including nearby paving. That makes the wall's water management part of the patio and walkway design, even when the features sit at different elevations. In a coordinated hardscaping design, the relationship between the retained soil and adjacent surfaces helps determine suitable grading and drainage. The goal is to account for where water comes from and where it will go once the new features are in place.
Give Each Feature the Support It Needs
Although patios, walkways, and retaining walls share a design, their construction requirements differ. A patio needs appropriate ground preparation, while a paver walkway depends on excavation, a compacted base, and careful placement. Retaining walls need a foundation and drainage suited to the soil they support, with reinforcement also forming part of cinder block construction. Consistent appearance cannot compensate for construction that overlooks the demands placed on an individual feature.
An uneven connection between a walkway and patio can interrupt an otherwise convenient route. Supporting each surface properly helps reduce the risk of settling that could undermine that connection over time. Along a retaining wall, the design also needs to account for the adjoining paved area and the soil held behind the wall. Even attractive materials lose practical value when an uneven transition makes movement between adjoining spaces less comfortable.
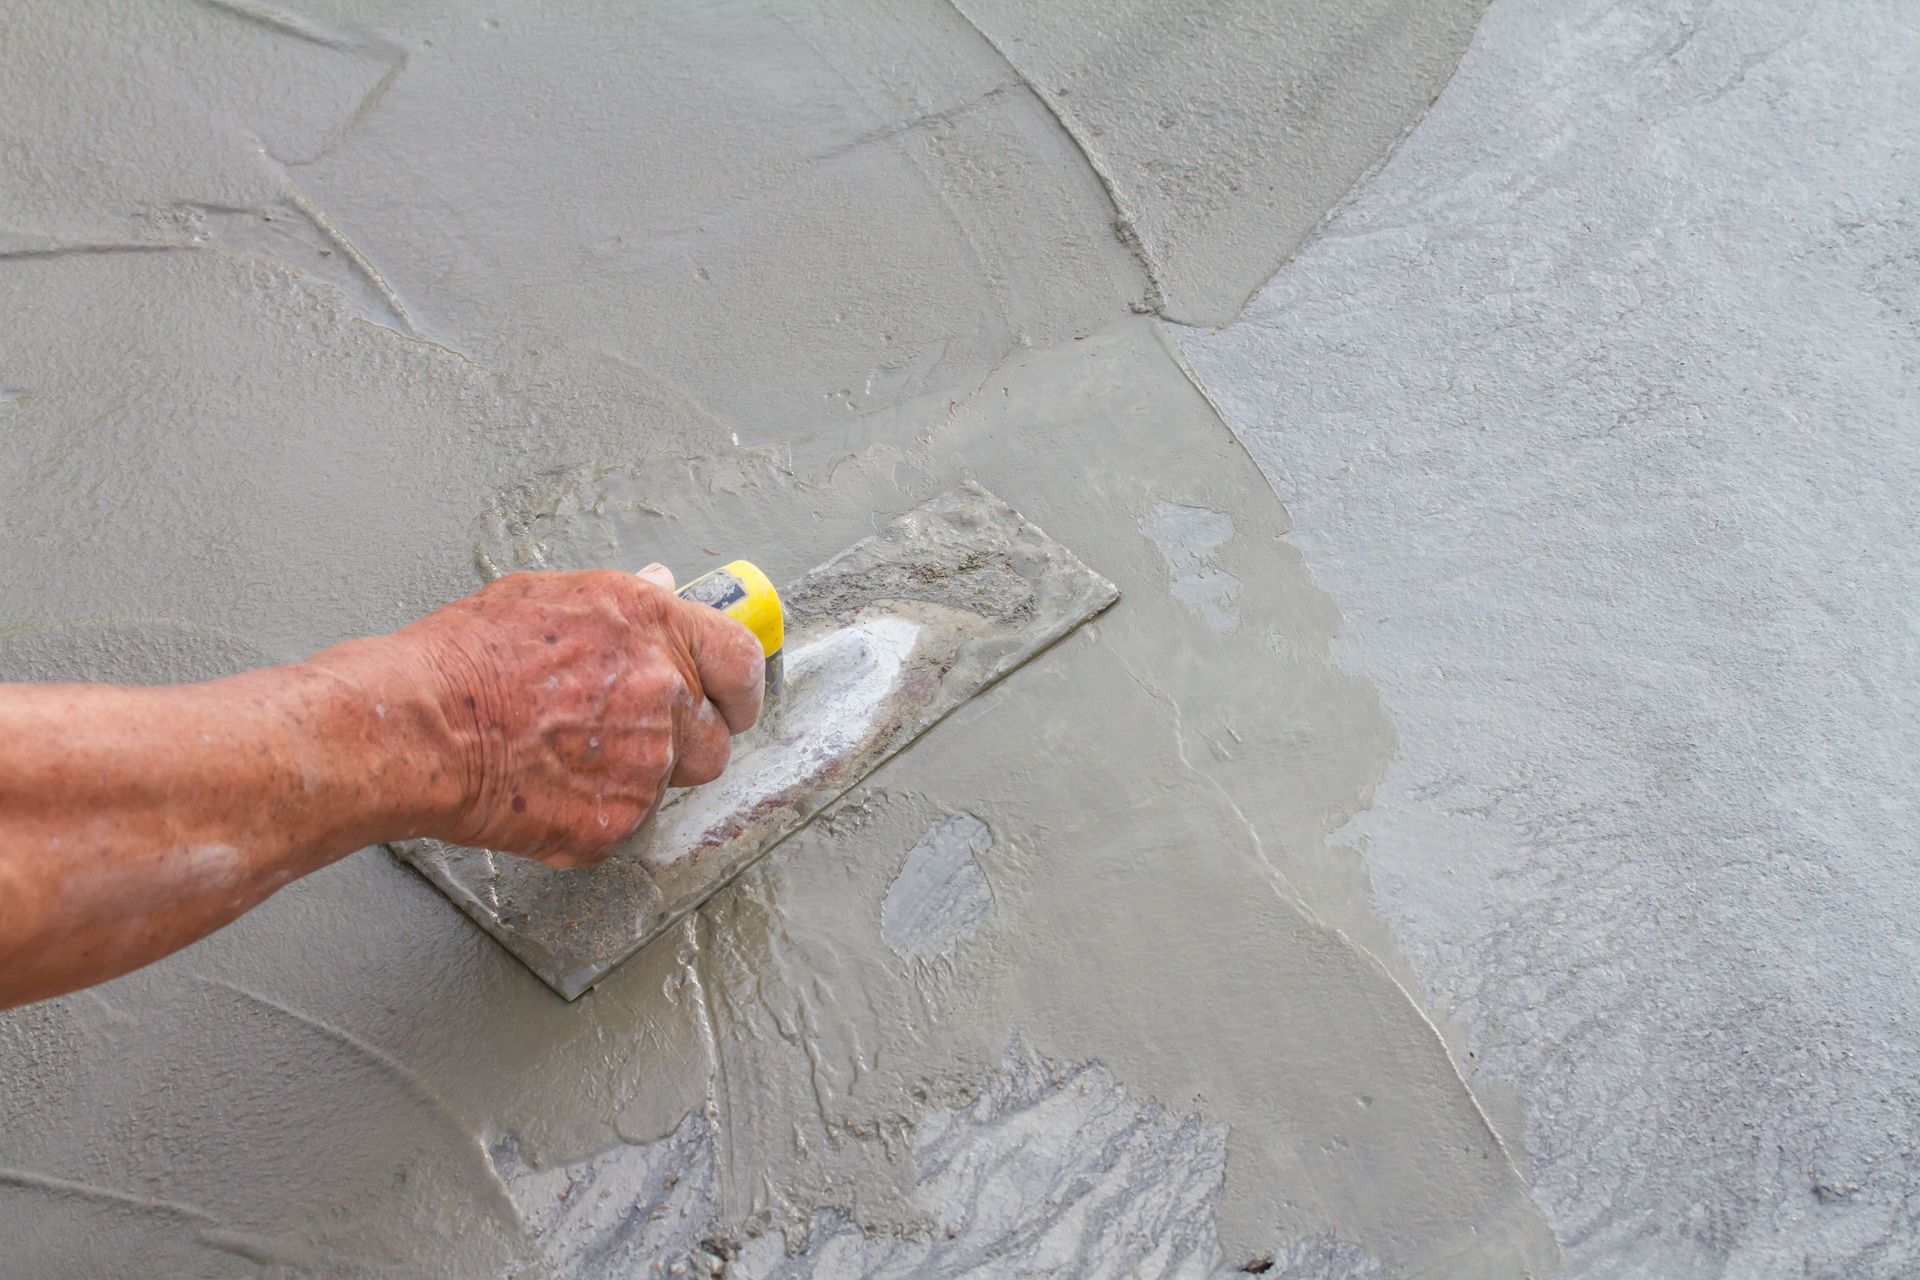
Seasonal conditions add another reason to consider the project as a whole. New Jersey's temperature changes and weather exposure affect outdoor surfaces, so material choices and installation details should suit those conditions. Reinforcement and control joints in concrete walkways, stable patio stone placement, and properly prepared paver bases address different installation needs. Attention to these details supports lasting function across the gathering space, connecting routes, and changes in grade.
The most useful outdoor spaces make it easy to move between everyday activities without giving the layout much thought. Good hardscaping supports that ease through details that feel natural once the space is in use. At Herrera Masonry & Concrete, we build patios, walkways, and retaining walls with attention to material selection, preparation, and drainage. Contact us to discuss how these features can work together on your property.